

Current Project
☰
 Job
Name: The Huntington of Nashua
Job
Name: The Huntington of Nashua
Location: Southern New Hampshire
Completion: Phases 1 & 2 by Fall 2004
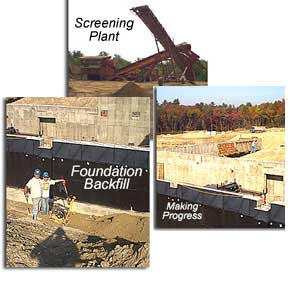
Status: Road Construction and Foundation Development
Size:
Potential clients who do extensive research before securing a site contractor, realize the importance of having a company that can work hand-in-hand with owners, architects, engineers, subcontractors, and crew members to complete the job correctly and within budget. Troubleshooting the project and working cooperatively with other professionals to develop and implement plans is a specialty with Jennings Excavation Inc.
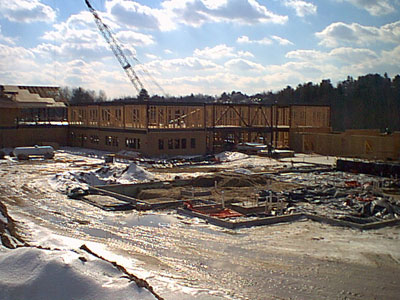 During the site design stages Jennings Excavation Inc. worked very closely with the general contractor and the owner for over a year to develop the site work, scope of the project with a realistic budget.
 Significance:
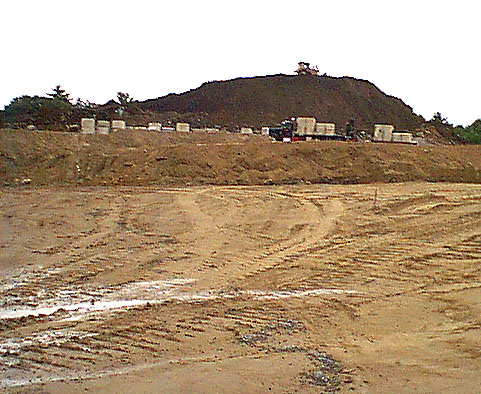
On July 12, 2003, Phase I and Phase II was awarded to Jennings Excavation Inc. Construction began shortly thereafter. Our first task was to complete road construction by November 23, 2003. This involved clearing the lot, underground utilities, cuts, fills, digs and a 2,000 linear foot road leading to the complex. Jennings Excavation Inc. achieved the this deadline 3 weeks ahead of schedule and the sub contractors could then proceed.
After the road was completed, an unforseen factor developed. A new 12-inch sewer main needed to be upgraded and connected to the existing sewer main in the northwest area of the property, surrounded by wetlands. Jennings formulated a plan of action, and is in the process of installing the sewer line. This is how we set out the plan of action: An area of 500 feet by 20 feet was first cleared of all vegetation. A depth of 2 feet was excavated for the loamy soil. This loam was stockpiled on site and will be restored to the wetland area once the project is completed. This allowed us to build a temporary road to build the new sewer line. As various stages of the sewer is completed, the road is replaced by the loamy soil, restoring the wetlands back to its natural habitat.
 Special
Factors:
Special
Factors:
The main housing facility will have a three level structure nestled in a 40 foot high slope. The land around it will be graded in 10' terraces. The main building will have annexs connected to either side of this main structure. To prep for the foundation of the main building approximately 20,000 cubic yards of cuts and fills were needed. These section of the project was completed three weeks ahead of the November 24th deadline.
In order to begin this project, 2000 yards of fill was needed at the main road entrance allow equipment and vehicles access to the site.
Soil conditions for this area are very poor. With any small amount of rain, the dirt turns wet and mucky, making it difficult for equipment and trucks to operate.
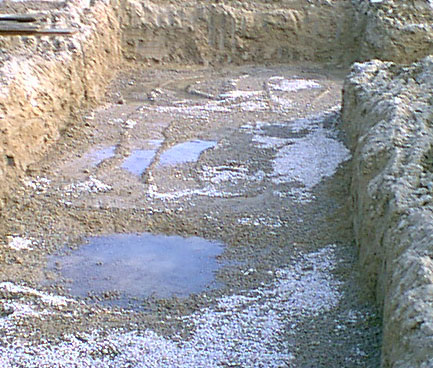
While digging for the foundation footings, water would fill up the trenches. Water pumps were installed to pump the water out of the trenches so that concrete could be poured.