

Current Project
☰
Job Name: Maplewood Development
 Location: Nashua, New Hampshire
Completion: Fall 2003
Scope of work
Purpose of project
Development of Phase 4 and 5A of a 6 phase project in Nashua. These are all residential lots with approximately 10,000 to 15,000 sq ft of property.
 Significance:
Site excavation is a creative process, even after 20 years, unusual and unpredictable events happen. Every project has its own unique designs, and its unaccepted glitches that need to be considered when executing the scope of work.
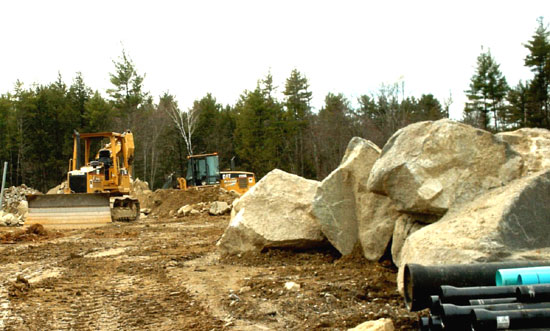
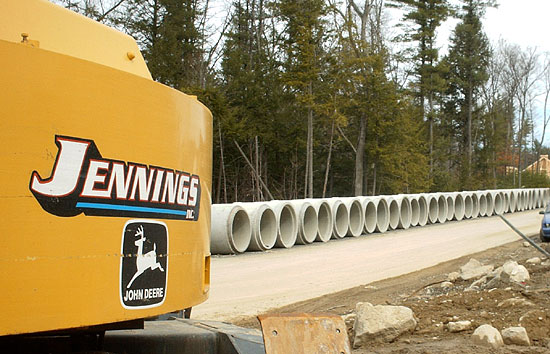
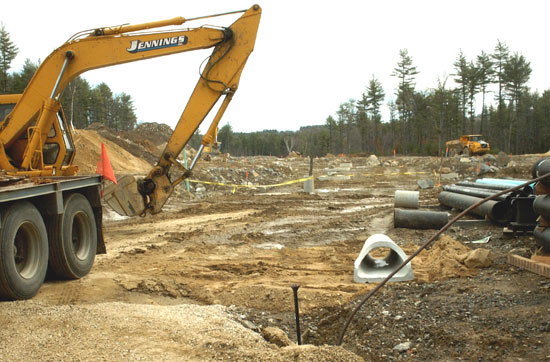
The Maplewood Development Project had its share of unique challenges. The entire site was solid ledge. The bedrock needed to be blasted and then screened for suitable backfill material once the underground utilities were laid.
Before the new city road was paved all of the disturbed areas and future house lots needed to be backfilled to it relative grades.
